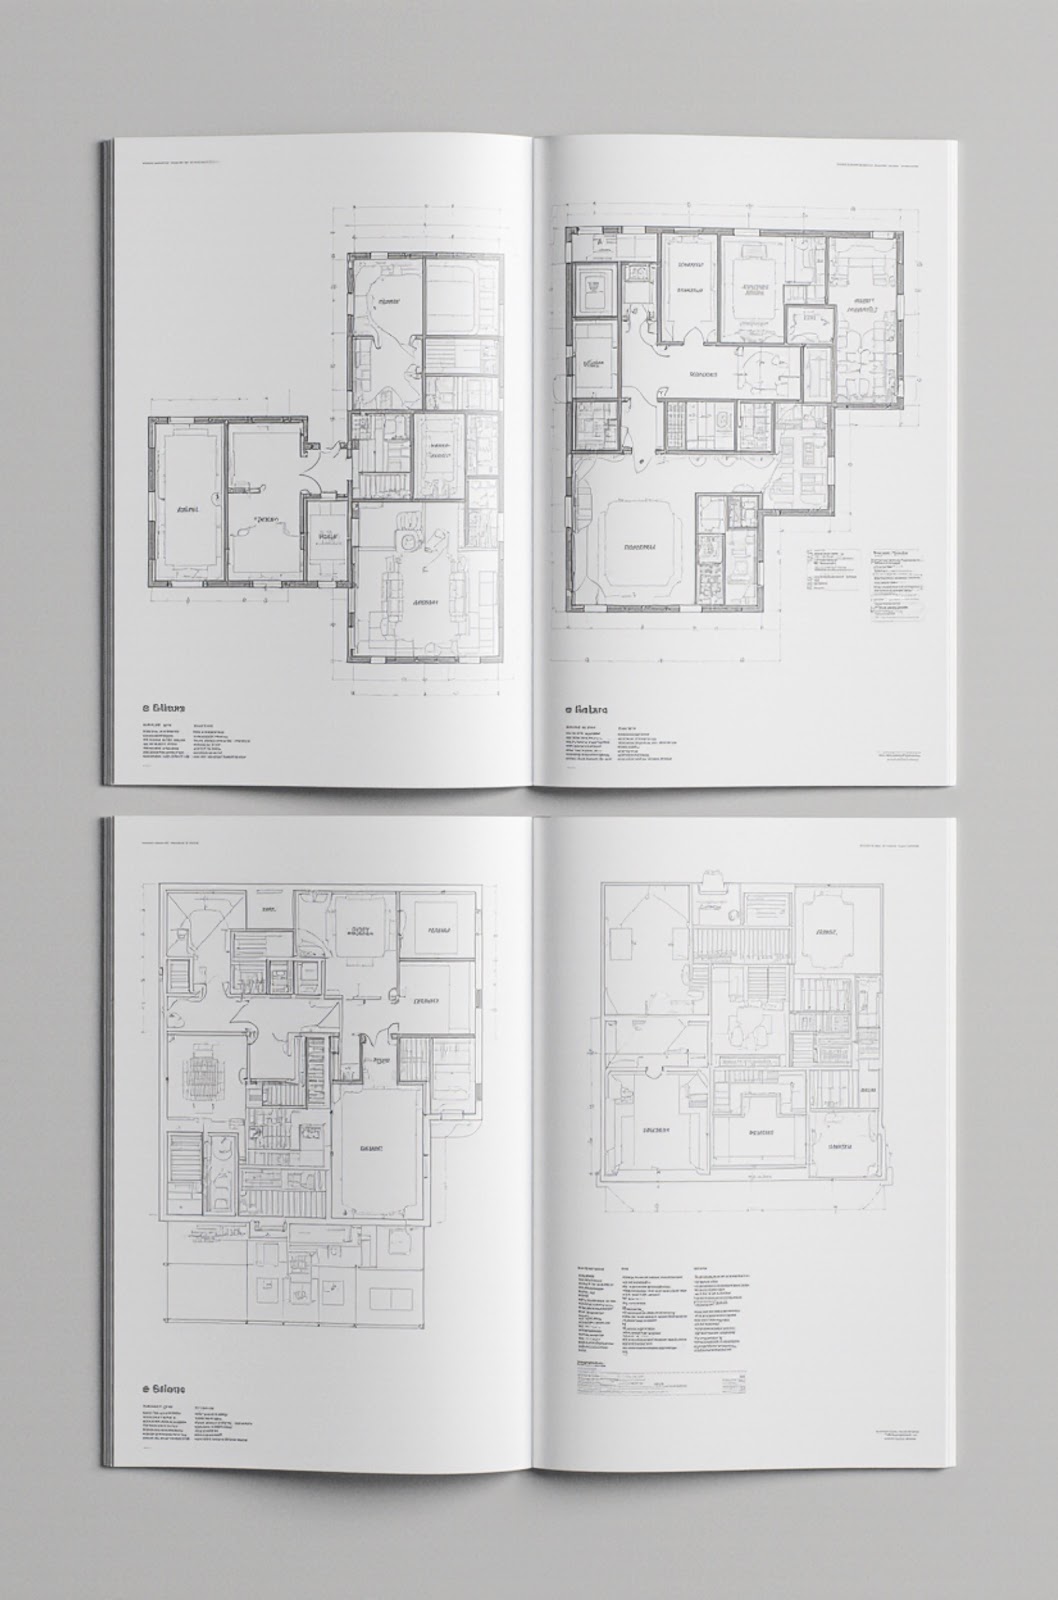
Project Documentation
Important
After completing the three sections of the project — architectural, structural, and engineering networks — it is extremely important to assemble them into a single 3D model. Only in this way can you see how much the structural part corresponds to the architecture and how the engineering networks pass relative to the structural elements.
Why it matters
It is at this stage that you can check the correspondence of the structural part to the architecture and the correctness of the passage of all engineering networks relative to the structural elements. This step significantly simplifies the explanation to the contractor of exactly how the work should be performed.
Consequences
Discrepancy between structural elements and architecture leads to the fact that a beam or column may remain visible, and in the process of construction it is necessary to somehow play it off.
Real example: the architect designed ceilings with a height of 3.20 m, but did not take into account that the beam would lower the ceiling level by 30 cm. In addition, a communication can pass under this beam — for example, a sewer pipe with a slope, which will add about another 20 cm. As a result, instead of 3.20 ceilings, you get only 2.70.
Together with QCS
We create a 3D model based on the finally verified three sections of the project.